
Surface defects
Scratches, dents, stains, cracks and porosity on the surface. Usually a 2D camera with angled or dark-field lighting that makes relief visible.
Human inspectors miss defects and scrap good parts, and plants struggle to hire enough of them. Here is what the research says about manual, rule-based and AI inspection, which imaging sees which defects and what it takes to put a vision model on a real line.
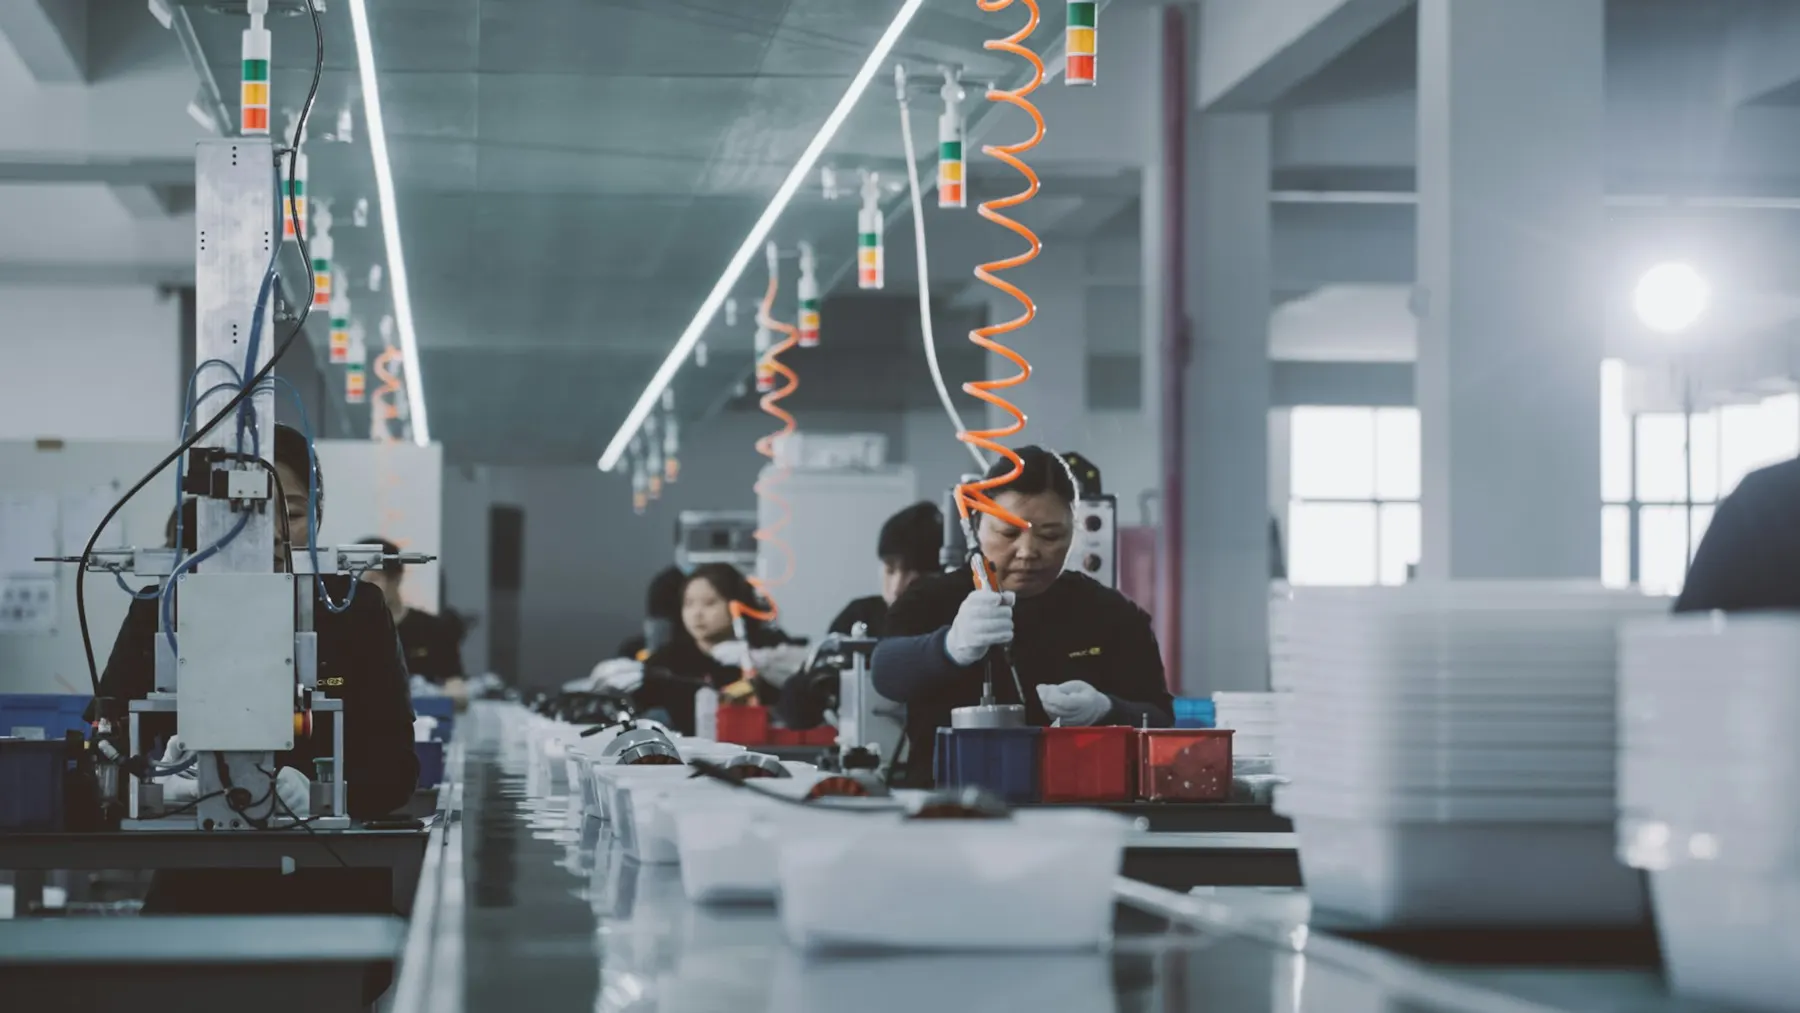
Deloitte's 2025 Smart Manufacturing Survey of 600 executives at large US manufacturers shows AI moving from pilots to production, with vision systems high on the investment list and hiring still hard.
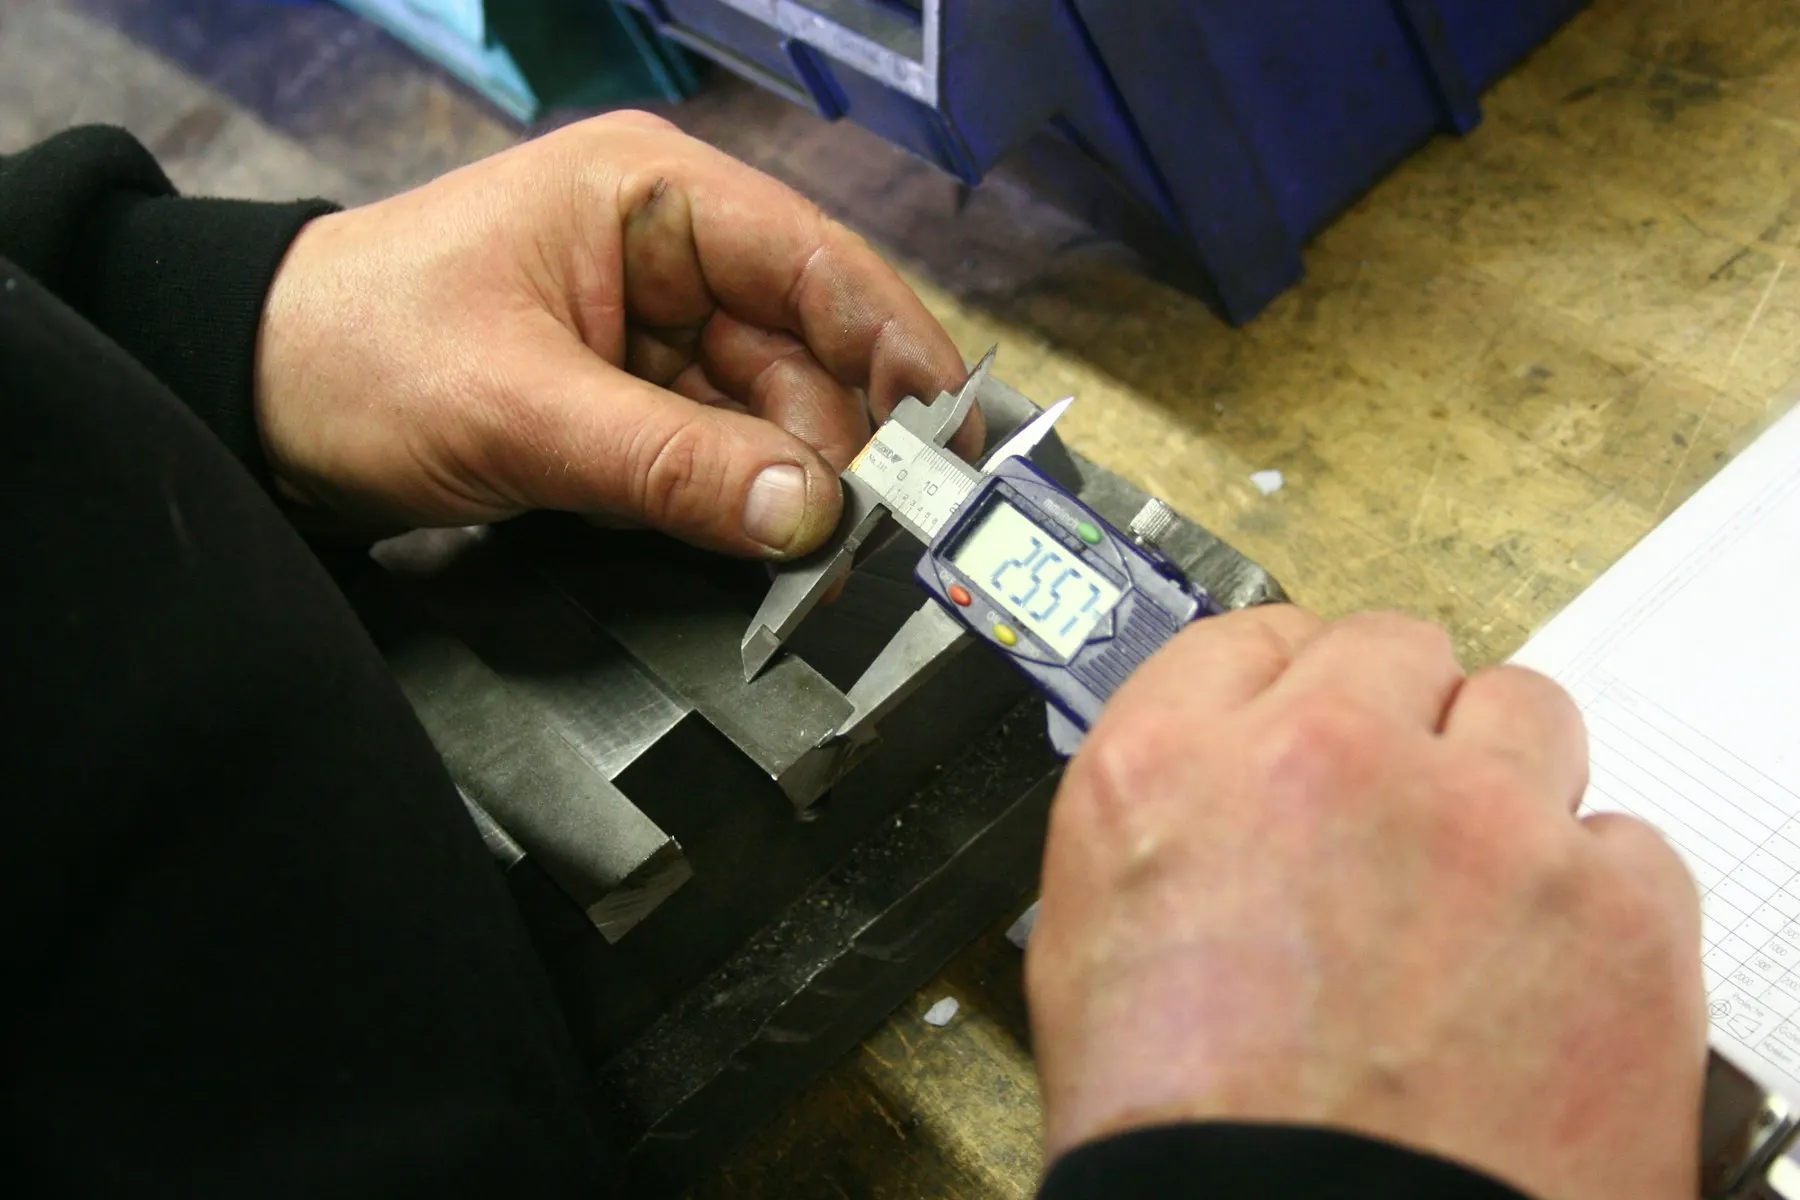
Manual inspection depends on who is on shift, how tired they are and how they read each defect.
In practice, the same part can pass one inspector and fail the next, and results drift over a long shift. Sampling instead of checking every part leaves gaps, and inspectors often label the same defect in different ways.
With 1.9 million manufacturing jobs projected to go unfilled by 2033, adding people is rarely the answer. Moving inspection to cameras and models keeps every part checked and turns each decision into data you can trace.
In our experience most lines end up with a mix: measurements stay with rules, cosmetic and variable defects go to AI, and anomaly detection gets a project started before there are enough defect examples.
| Rule-based machine vision | Supervised deep learning | Anomaly detection | |
|---|---|---|---|
| Training data | None. Engineers tune thresholds, templates and measurements. | Labeled examples of every defect type, plus good parts. | Only images of good parts. |
| Best for | Gauging, presence checks and reading codes under controlled light. | Naming the defect type on variable surfaces such as castings, wood and textiles. | Flagging defect types nobody has seen yet, with little labeling effort. |
| Limits | Breaks when texture, lighting or part position vary. Each new defect needs new rules. | Defects are rare, so labeling is slow and costly. Misses defect types absent from training. | Says a part is different, not what is wrong. More false alarms on naturally variable parts. |
| Choose it when | The part and the light are stable and the check is geometric. | You can collect enough labeled examples of each defect type. | Defects are rare or unpredictable and you need to start quickly. |
Scratches, dents, stains, cracks and porosity on the surface. Usually a 2D camera with angled or dark-field lighting that makes relief visible.
Wrong size, shape, flatness or position. 3D sensors or calibrated 2D cameras, often checked with rules rather than AI.
Missing, extra or misplaced components, wrong orientation and loose connectors. A 2D camera at each assembly station.
Voids, inclusions, porosity and internal cracks that no camera can see from outside. X-ray or CT inspection.
Shade variation, coating defects and print quality. Color cameras with diffuse, stable lighting and regular calibration.
Weak welds, bad seals and overheating components. Thermal cameras, often combined with process data from the line.
Most accuracy is won or lost before the model, in the imaging setup. These are the main options and what each one is good at.
| Imaging | What it captures | Typical use |
|---|---|---|
| 2D area-scan camera | A full image of a part at one moment | Discrete parts, assembly checks, labels and surface defects |
| Line-scan camera | One line of pixels at a time, built up as material moves | Continuous material such as sheet metal, film, paper, textiles and web |
| 3D sensor | Height and shape, from laser triangulation or structured light | Dimensions, flatness, dents, weld beads and volume |
| X-ray or CT | The inside of a part | Castings, welds, electronics and sealed packages |
| Thermal camera | Heat patterns | Seals, welds, electrical faults and process monitoring |
Lighting matters as much as the camera. Diffuse light suits shiny parts, dark-field light shows scratches and relief, and back-light shows outlines and holes.
Our view
The projects that pay off pick one expensive defect on one line, measure what inspection misses today and test a model on real images in shadow mode. A pilot like that answers the questions that matter, missed defects, false rejects and line speed, in weeks rather than after a factory-wide rollout.
The World Economic Forum's Global Lighthouse Network recognizes factories that scale advanced technology. In the 2025 cohort, several sites reported large drops in defects from their digital programs.
Self-reported results from programs with many use cases, not from vision inspection alone. CITIC Dicastal's program includes an AI vision inspection system alongside casting, machining and process-control algorithms.
| Guizhou Tyre, Guiyang | 57% |
|---|---|
| Valeo front camera plant, Shenzhen | 45.9% |
| Foshan Haitian Flavouring & Food | 39.1% |
| Beijing Shougang Cold Rolling | 35% |
| CITIC Dicastal, Morocco | 31.1% |
Have images of your parts?
Send us a sample of good and defective parts. We will check what an AI model can detect on your line before you buy any hardware.
Most accuracy is won or lost before the model: in the camera, the lighting and the labels.
Agree on the defect catalog, acceptance criteria and line speed, and measure today's missed-defect and false-reject rates as the baseline.
Collect golden samples and known defects, and check that your inspectors agree on what counts as a defect.
Choose the camera, optics, lighting and triggering, then capture good parts first and defects as they appear.
Report missed defects and false rejects on held-out images, and validate across shifts, batches and lighting changes.
Run inference at the edge at line speed, send reject signals to the PLC and store images and results in MES or QMS for traceability.
Run beside human inspectors until results hold, then switch over and retrain when products, suppliers or defect types change.
Start with anomaly detection trained on good parts, then add a supervised model as labeled defects accumulate.
Agree on a defect catalog with example images and check that inspectors label the same parts the same way before training.
Fix imaging first: enclosed and controlled lighting, consistent part presentation, cleaning routines and validation across shifts and batches.
Monitor results, keep inspectors able to override decisions and retrain when products, suppliers or defect types change.
Not a visual inspection project, but it shows how we build AI that diagnoses faults from photos, codes and descriptions.
24 specialized diagnostic tools
We built a virtual mechanic that turns a symptom description, a fault code or a photo into a diagnosis, a cost estimate and next steps, backed by real repair data.

Sources
Tell us about your parts, defects and current inspection. We will come back with the approach that fits and what a pilot would take.